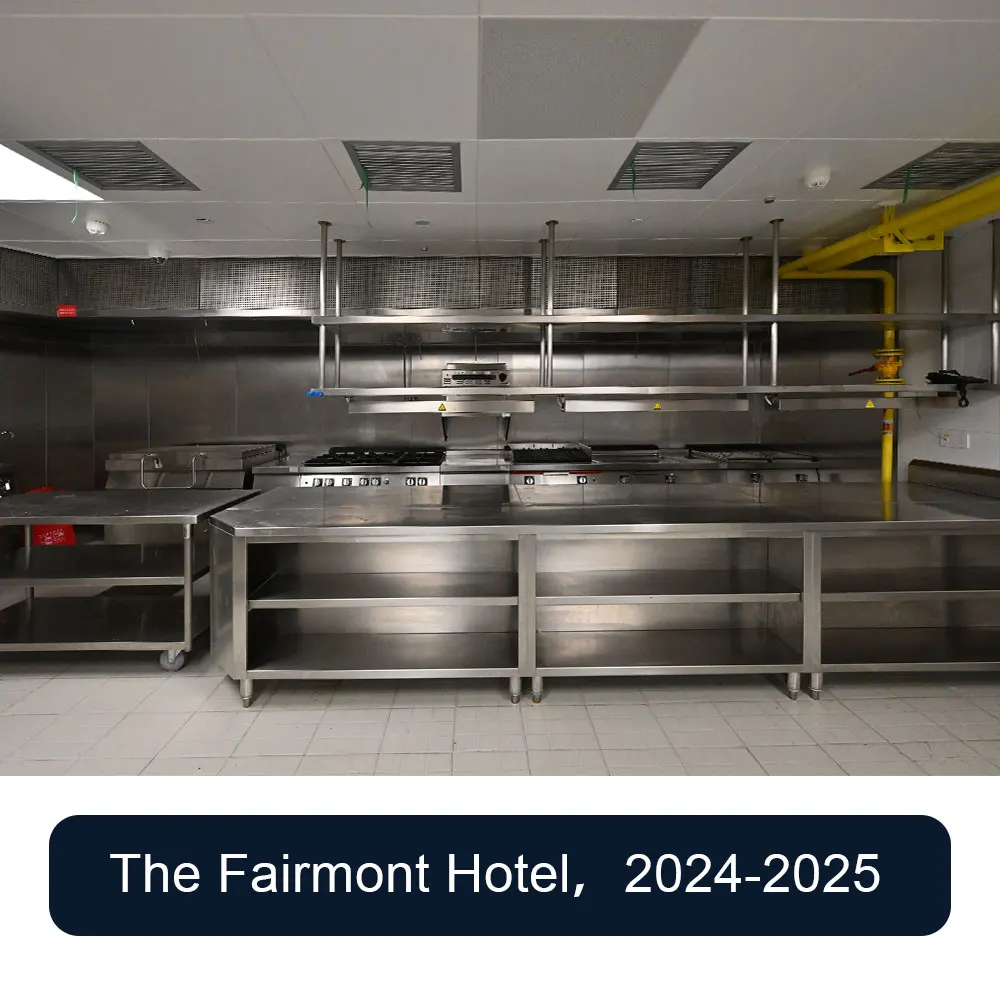
When a venue is celebrated as the "ceiling" of local luxury, every touchpoint must reflect five-star standards. Modern mega-wellness complexes and thermal bathhouses have evolved into comprehensive lifestyle destinations, requiring highly diverse, multi-level commercial kitchen designs to serve thousands of guests daily.
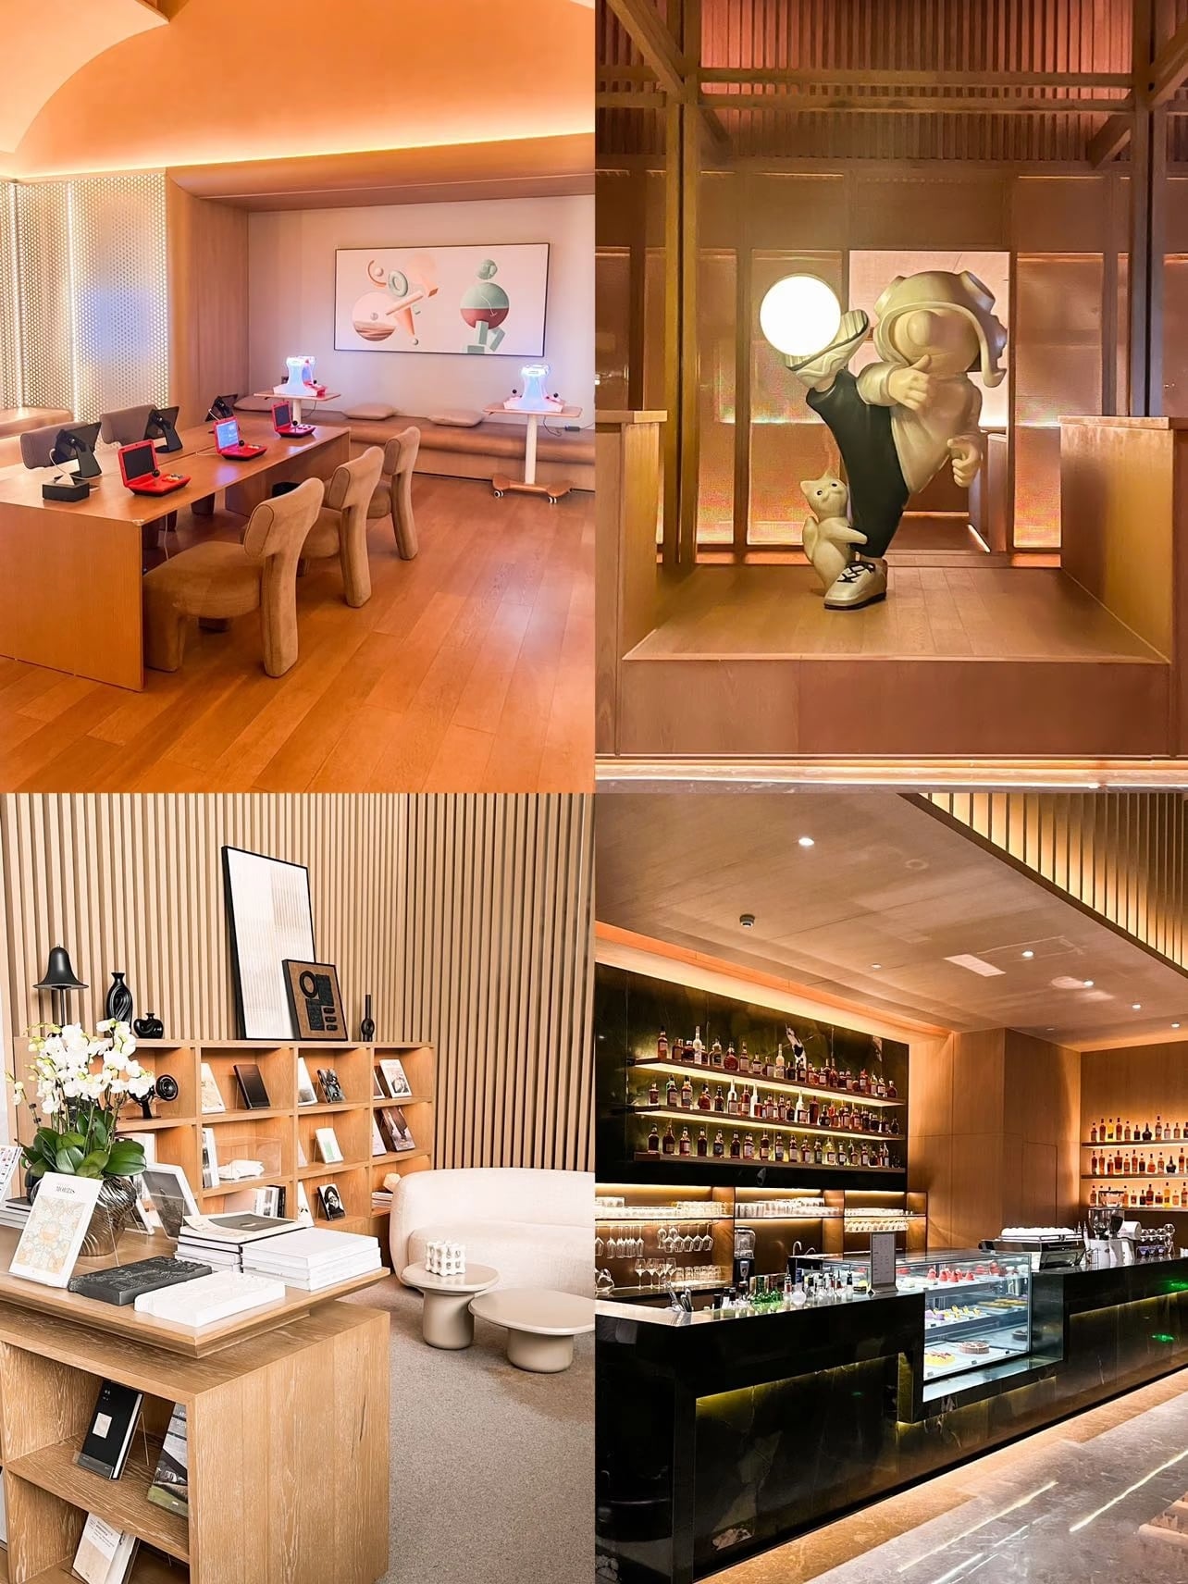
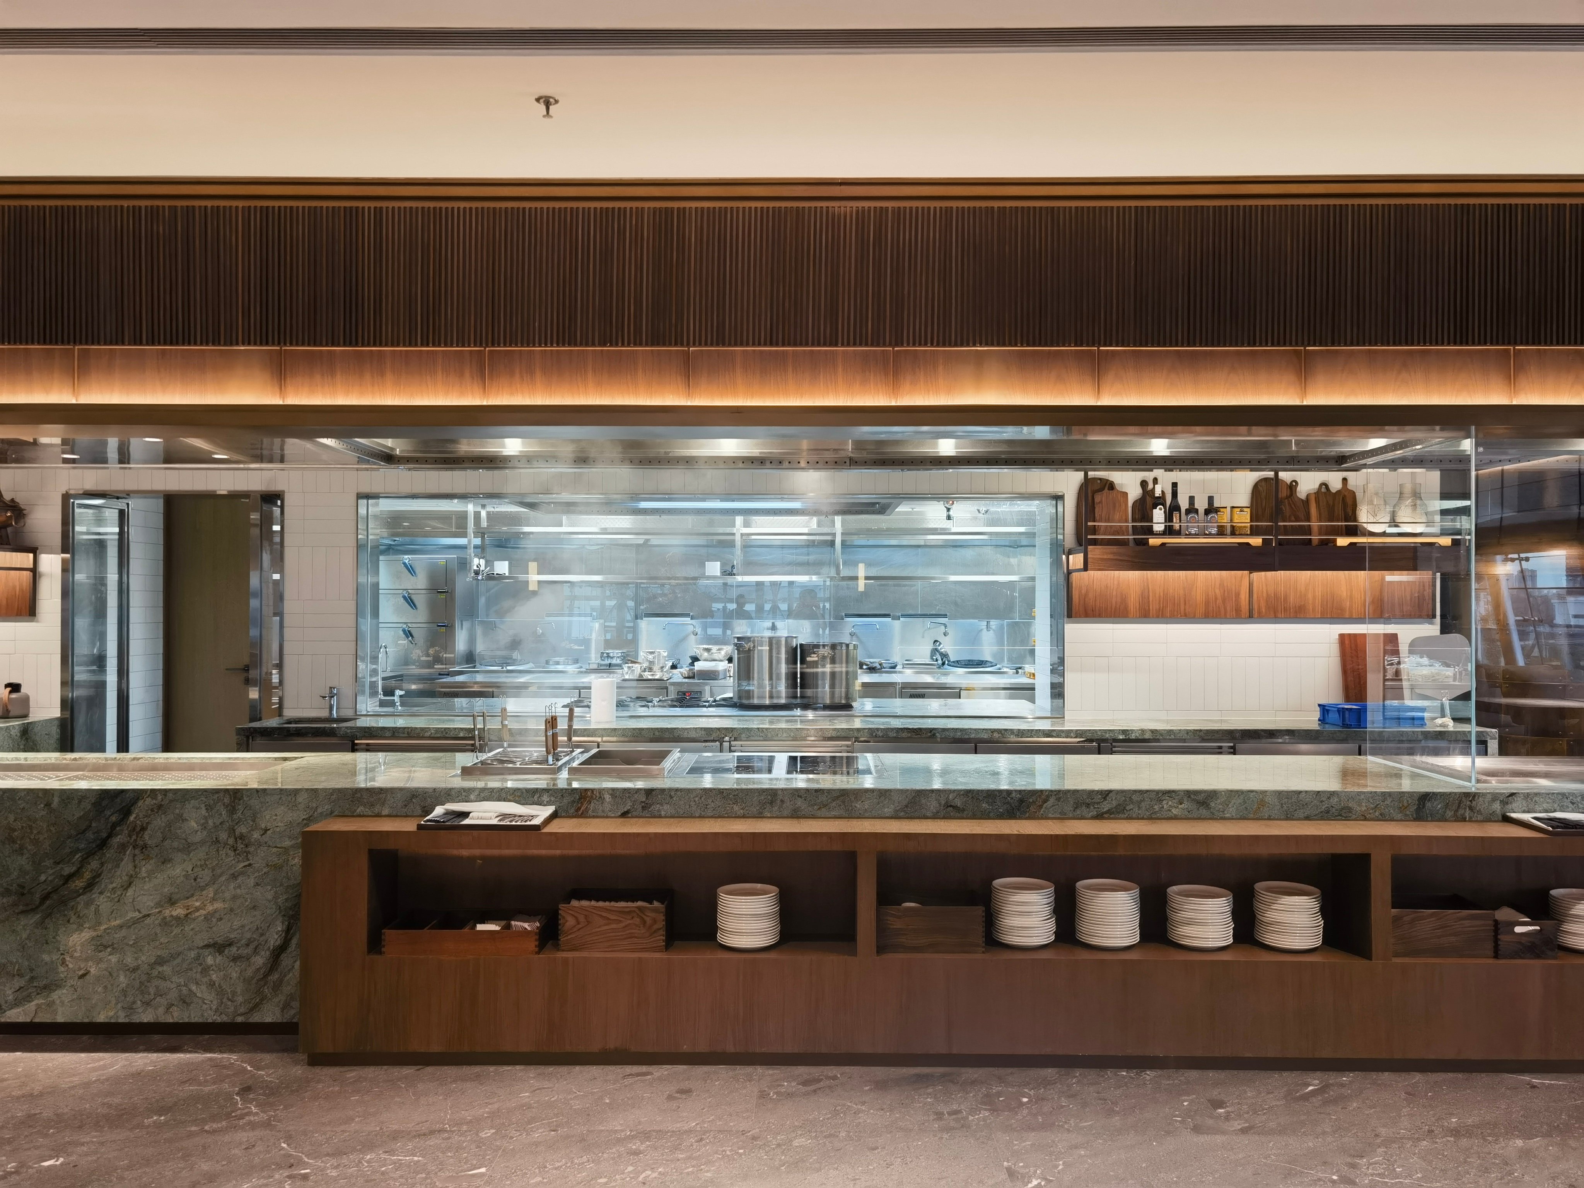
Industrial Power Concealed in Serenity The engineering paradox of a luxury wellness center kitchen is the need for massive commercial output without disrupting the serene, refined atmosphere. Integrating high-volume cooking matrices into these environments demands flawless aesthetic execution. Highly visible open-kitchen designs mean that every sneeze guard, induction coil, and stainless steel joint must perfectly complement bespoke stonework and architectural lighting.
Tailored Zonal Engineering A successful mega-venue requires distinct culinary engines for different hospitality zones:
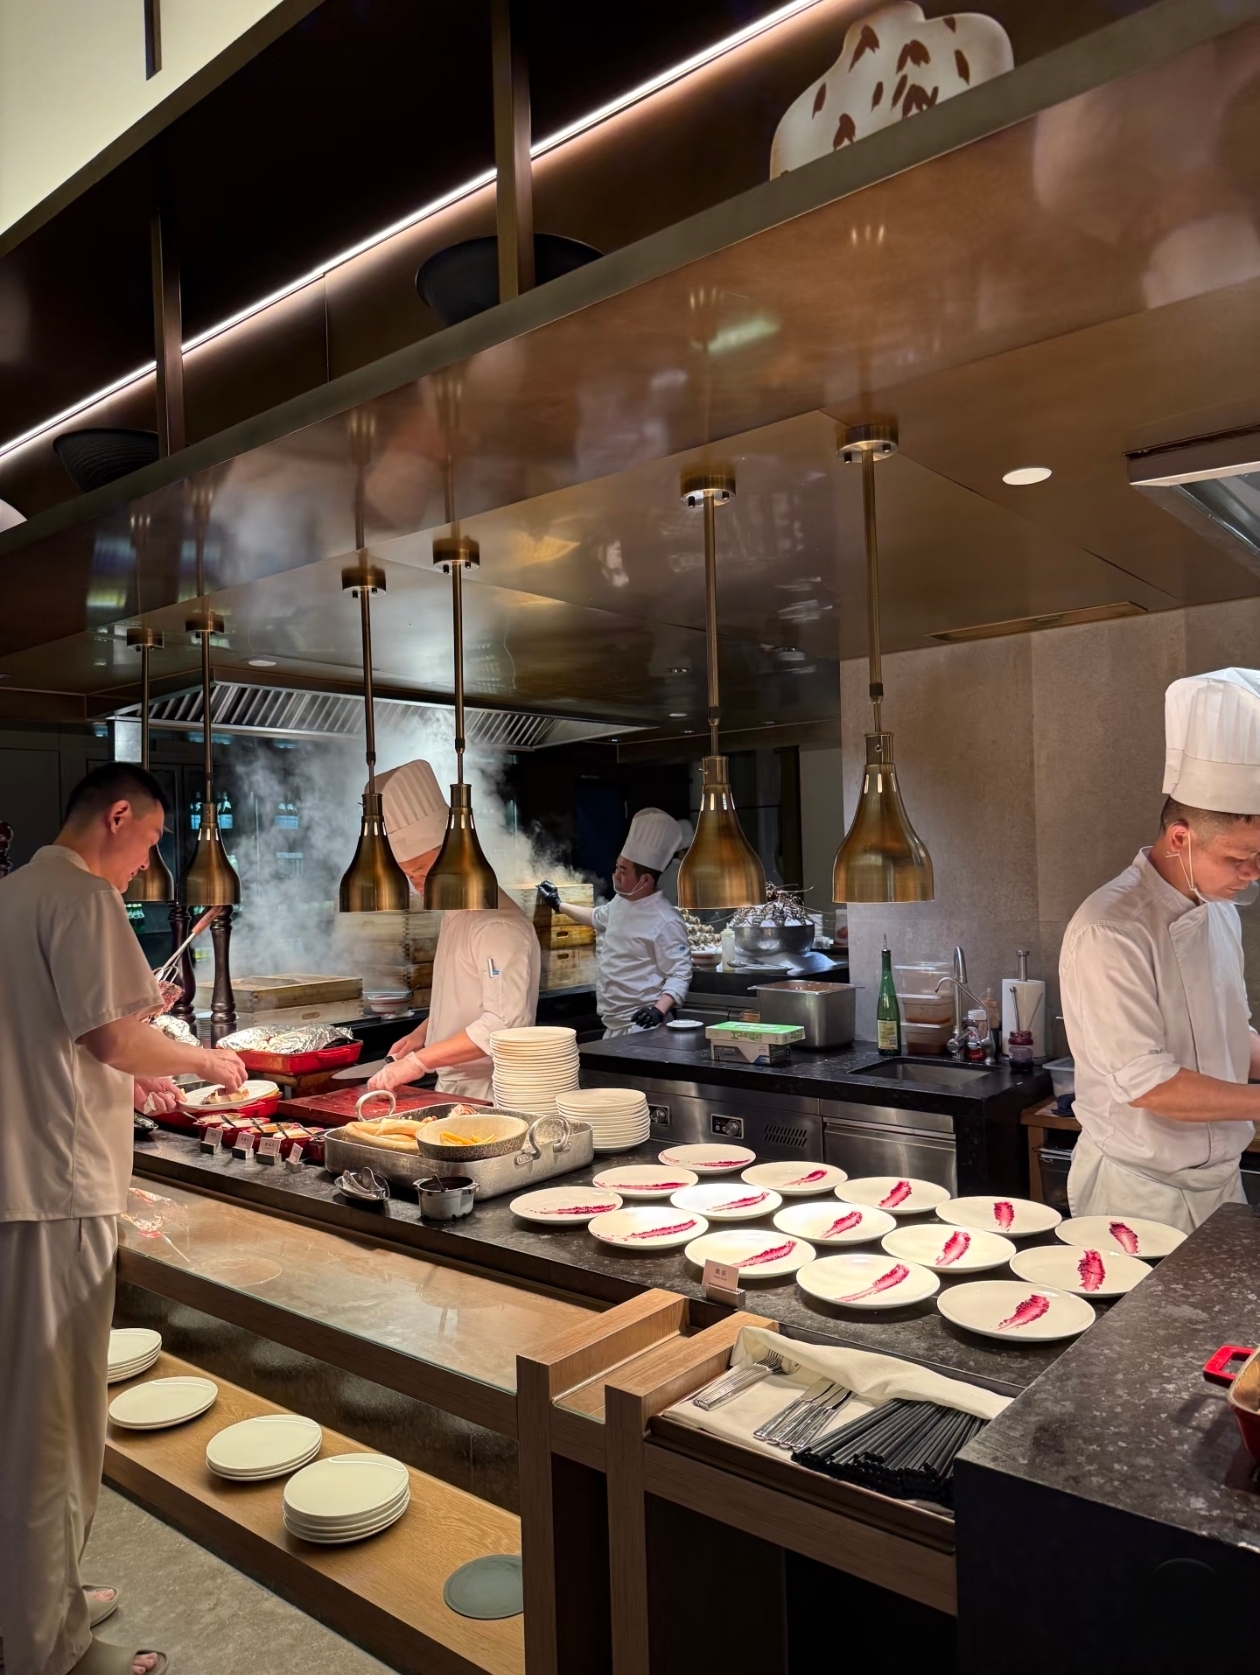
High-Volume Buffets: Requires seamless, heavy-gauge stainless steel islands engineered for continuous flow, paired with high-capacity steaming stations for rapid replenishment.
Interactive Lounges: Demands sleek, open-plan live-cooking stations featuring flush-mount commercial induction and teppanyaki systems that ensure zero thermal bleed into the dining space.
 |
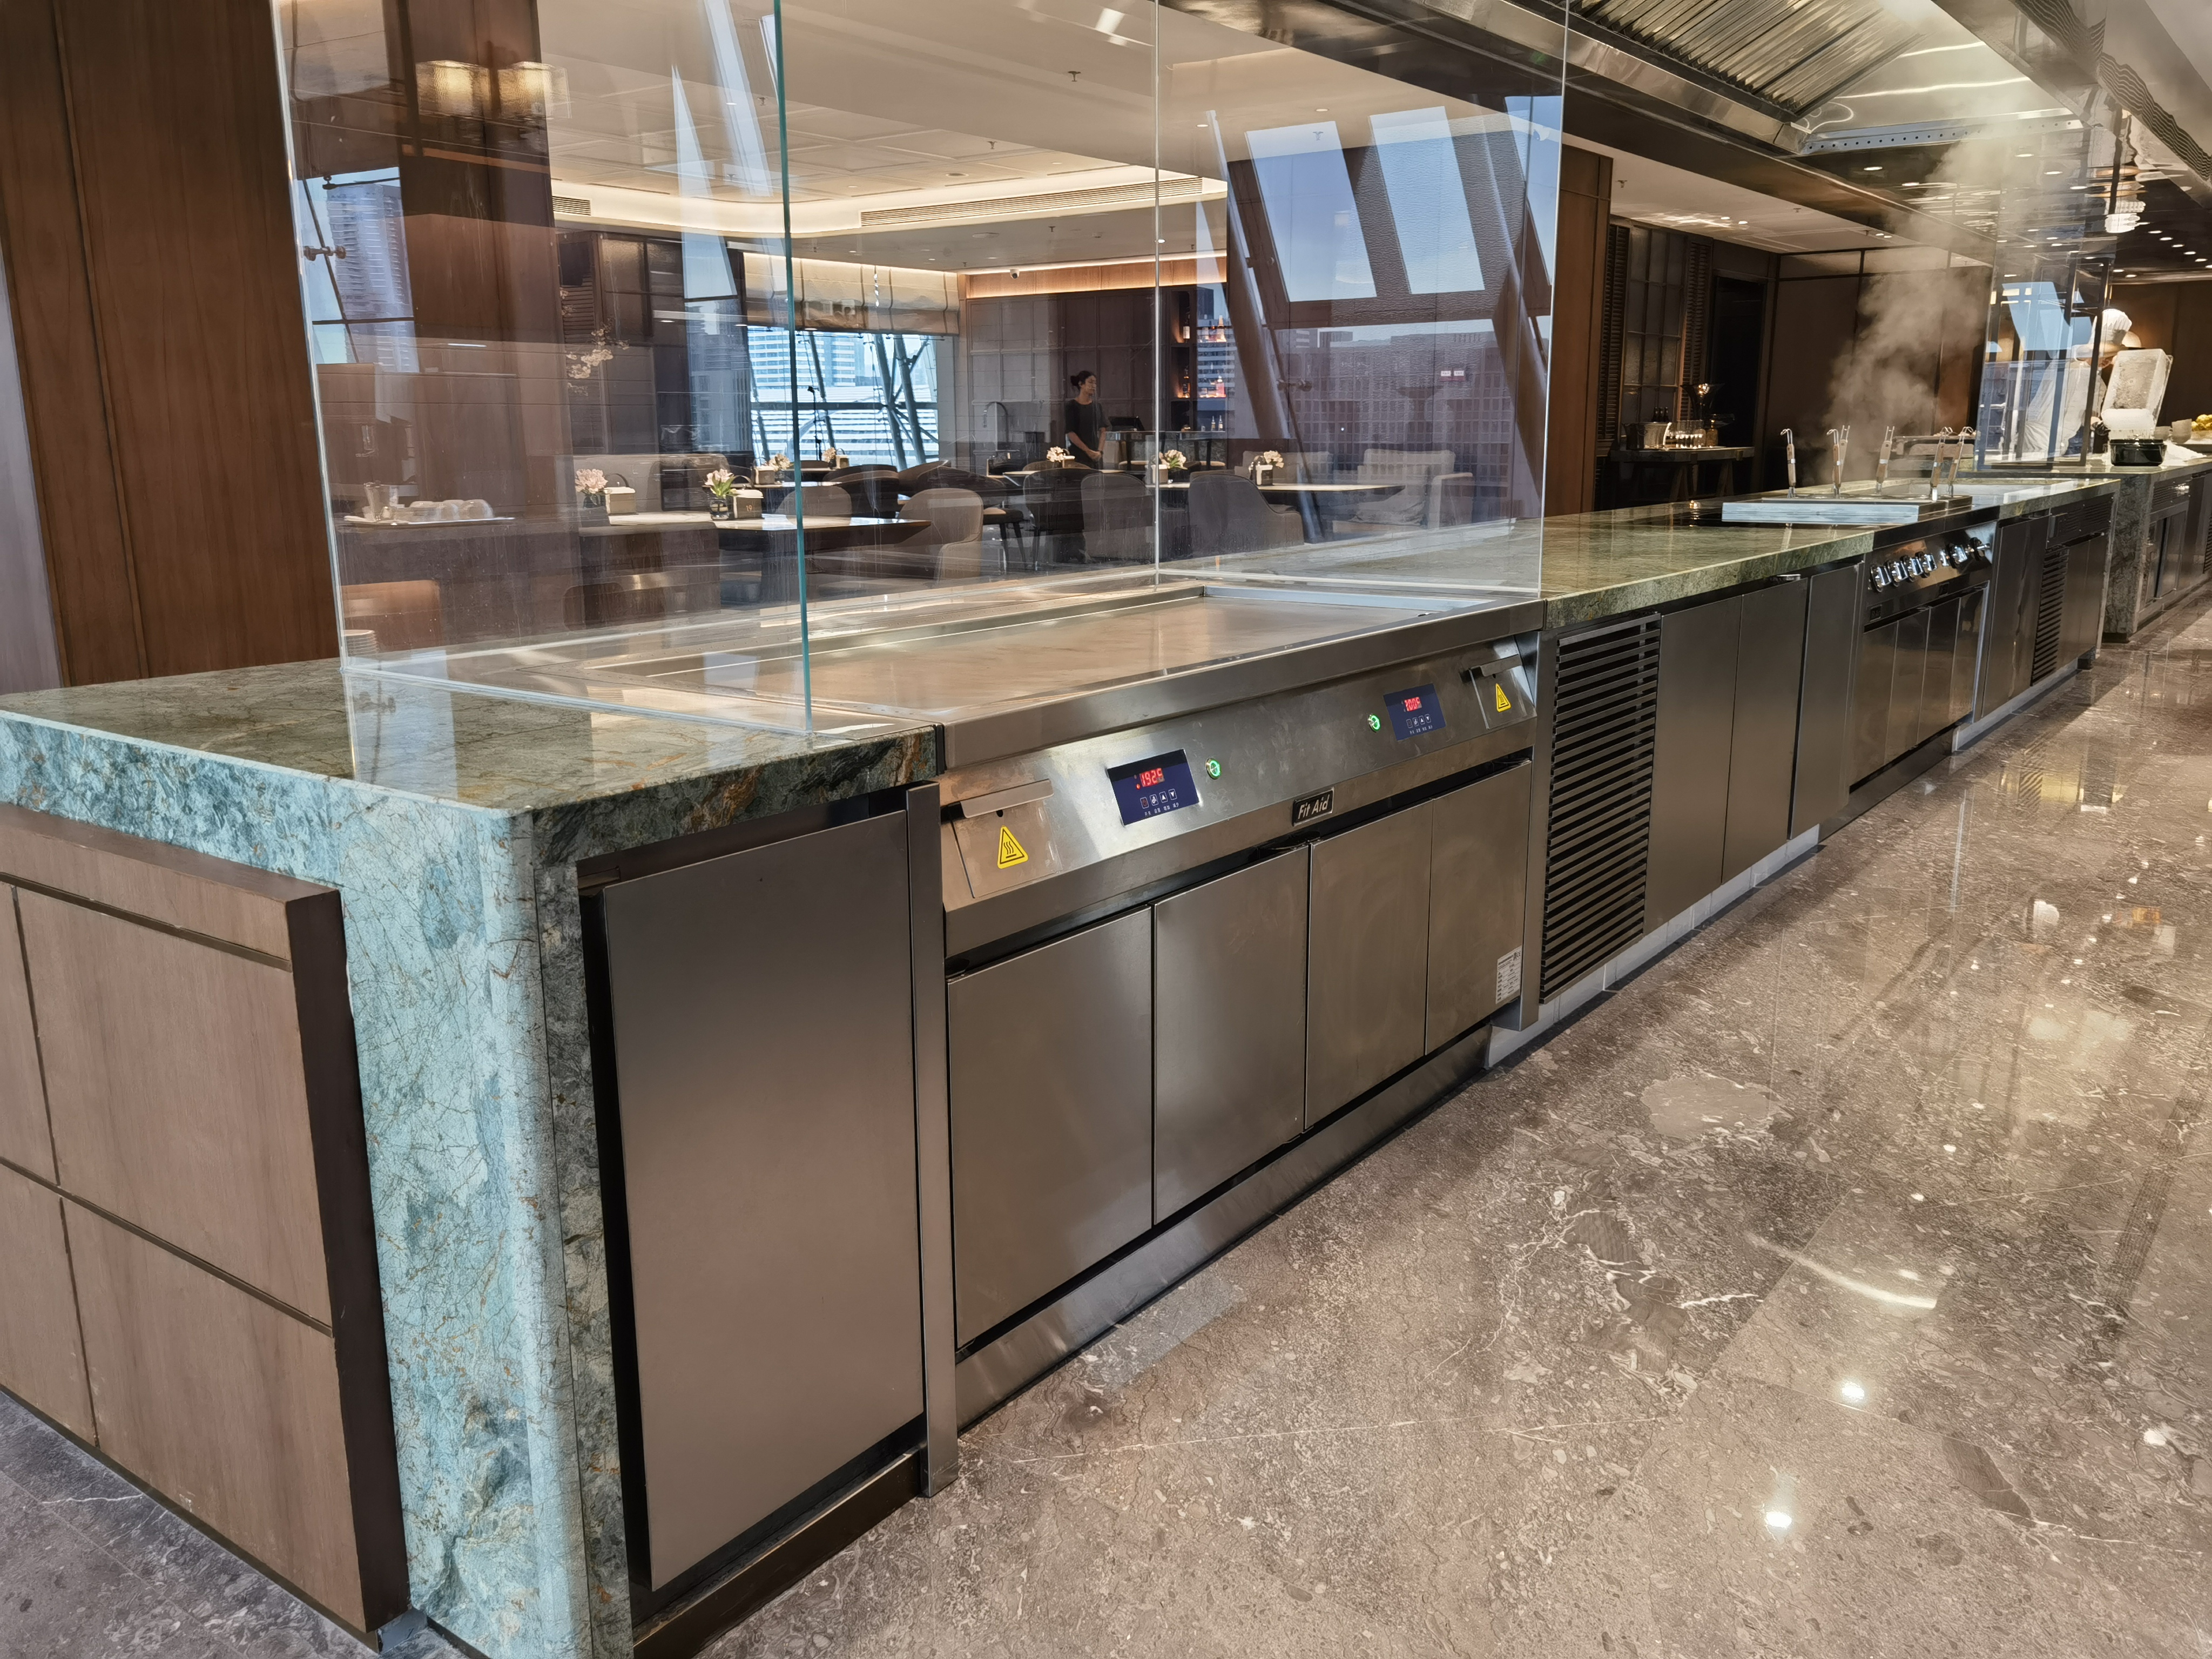 |
Case in Point: Yoma Space Spa, Guangzhou (2025) As the benchmark for ultra-luxury bathhouses in Guangzhou, the Yoma Space project required an end-to-end engineering solution. We tailored the infrastructure across multiple floors. On the 2nd floor, we deployed a massive grand buffet island featuring custom, climate-controlled glass display cabinets for dry-aged meats. On the 5th floor, we custom-fabricated sleek live-cooking prep stations integrated seamlessly into the luxury lounge. Unified by our 1.5mm 304 stainless steel, the facility delivers relentless industrial power while serving as a striking visual centerpiece.

Guangzhou ANK Kitchen Equipment Co., Ltd provides commercial kitchen equipment manufacturing and end-to-end food-service solutions for hotels, restaurants & bars. Smart, durable, globally deployed. 18+ years expertise. Request a project consultation today.
Unit 101, No. 4, Huachuang Animation Industrial Park ii, Shiqi Town, Panyu District, Guangzhou City, Guangdong Province, China.
Copyright © Guangzhou ANK Kitchen Equipment Co., Ltd Privacy Policy